Leave a Message

Thank you for your message. We will be in touch with you shortly.

2791 Culloden Avenue
SEE ALL PHOTOS
2791 Culloden Avenue
Courtesy of Simply Vegas Lauren Stark Listing Contact: (702) 236-8364 
Sold

2791 Culloden Avenue

2791 Culloden Avenue, Henderson, NV 89044

$815,000
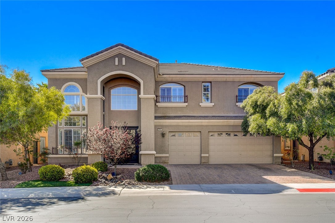
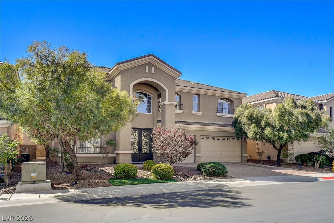
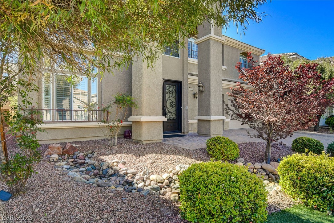
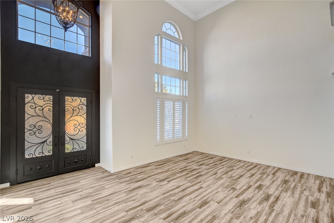
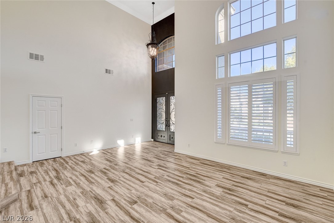
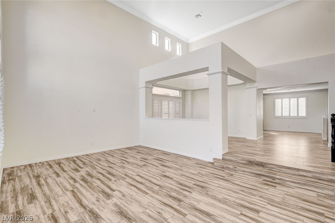
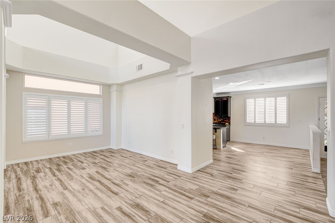
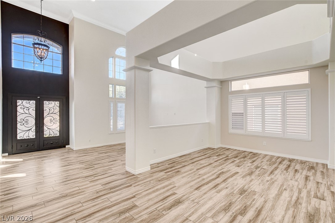
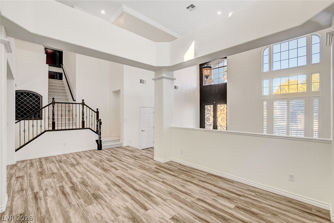
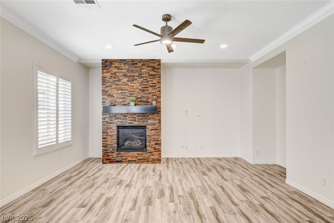
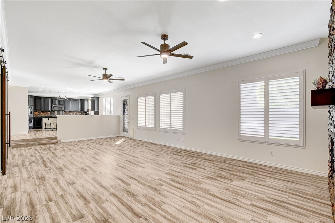
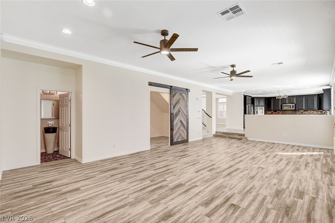
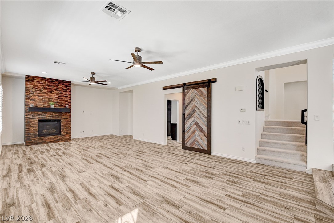
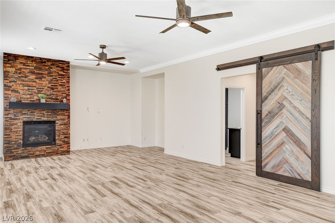
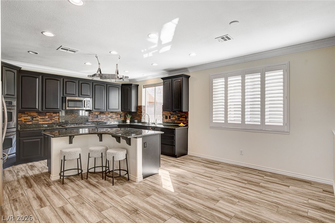
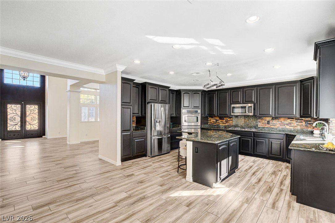
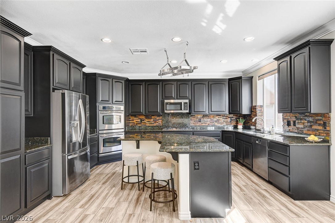
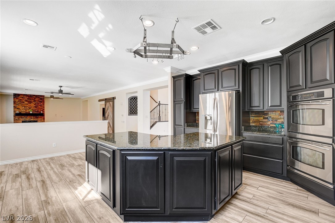
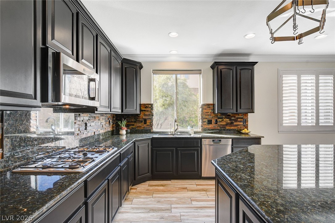
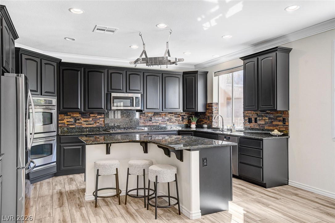
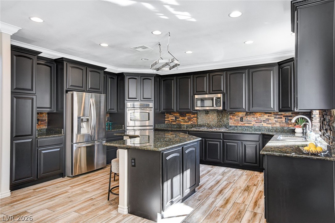
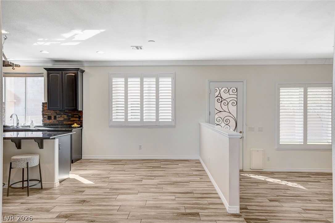
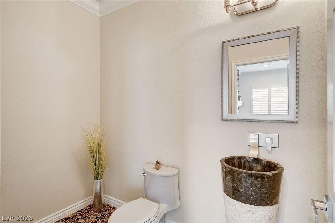
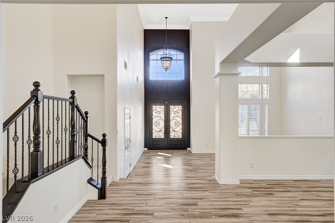
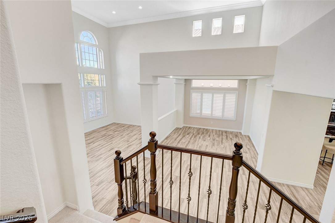
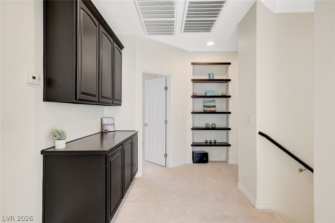
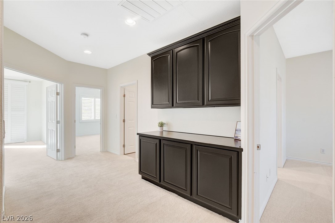
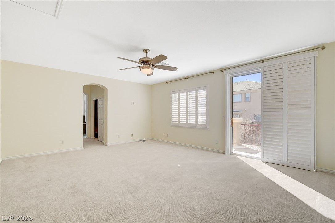
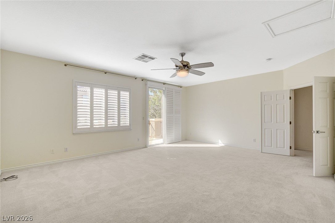
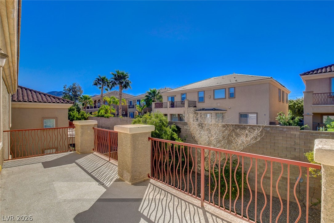
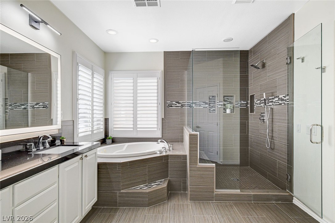
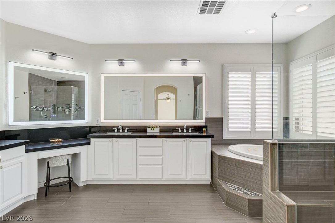
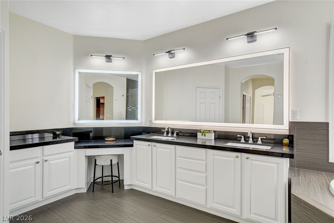
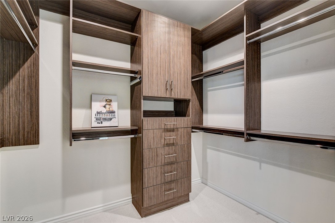
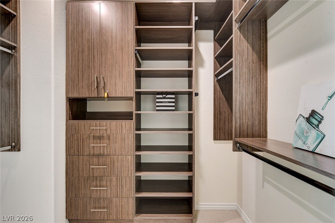
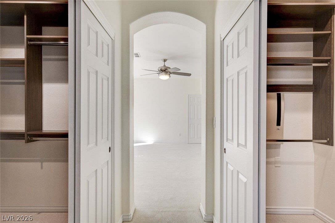
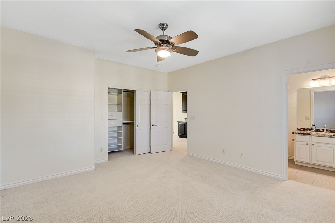
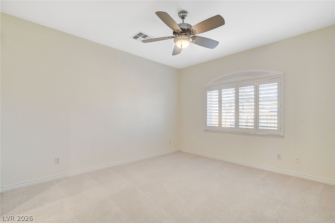
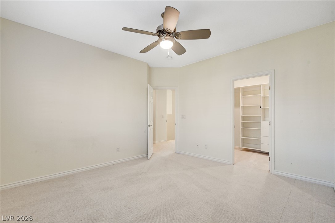
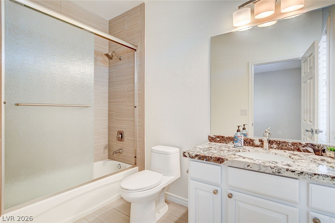
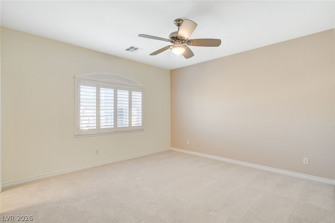
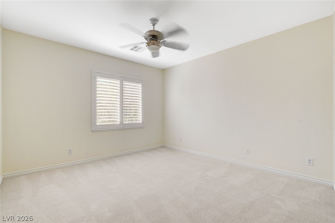
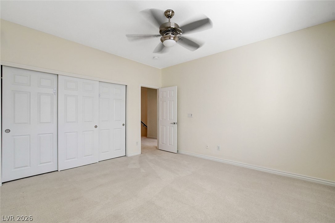
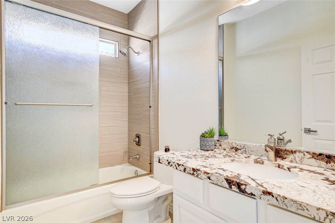
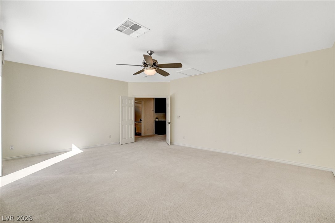
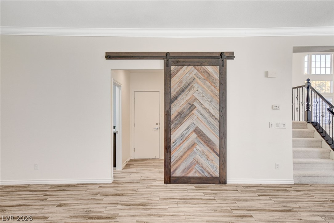
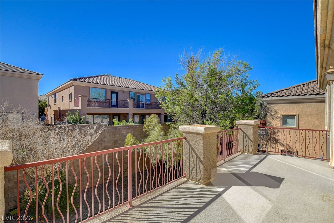
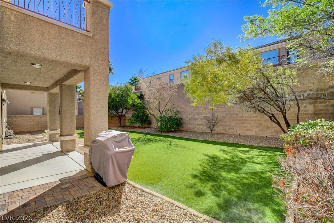
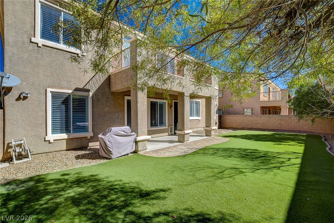
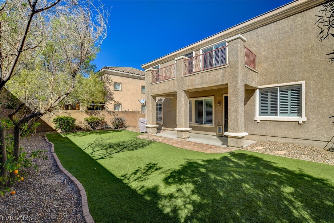
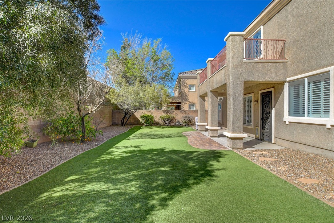
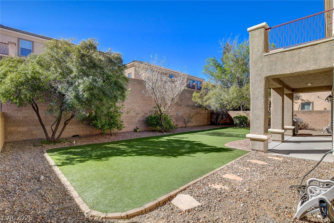
Welcome to GATED EARLSTONE ESTATES in the Anthem Highlands Masterplan in the Hills of Henderson. STUNNING ARCHITECTURE makes this 4 BR/4 Bath home so Very Special: VAULTED CEILINGS, Large Artfully Shaped Windows, Designer Shutters, Stacked Stone Accents, Family Room Fireplace, Office w/Barn Door, Upgraded Stair Railing, Niches/Pot Shelves Create a Beautiful Custom Home Feel. Easy Care WOOD LOOK TILE THROUGHOUT the Downstairs, the Kitchen is a Chef's Delight with Gorgeous Granite Counters, Island, Double Ovens, SS Appliances, & Cozy BREAKFAST AREA. Upstairs is the HUGE PRIMARY SUITE featuring Dual CUSTOM CALIFORNIA CLOSETS & Balcony Overlooking the Low Maintenance Backyard. REMODELED PRIMARY BATH Has a Jetted Tub & Custom SHOWER. EARLSTONE is an intimate neighborhood of just 98 homes & located close to Henderson's Hiking Trails, Parks, Shopping & is zoned for Henderson's Top Rated Public Schools. All this PLUS a 3 Car Garage with Paver Stone Driveway & 2 Newer AC Units. 10+!

4
beds

4
baths

3,568 Sq.Ft. LIVING AREA

7,405 Sq.Ft. lot

Lauren  Stark

Lauren Stark

Features & Amenities

Interior

  • total bedrooms4
  • Total bathrooms4
  • full bathrooms3
  • half bathroom1
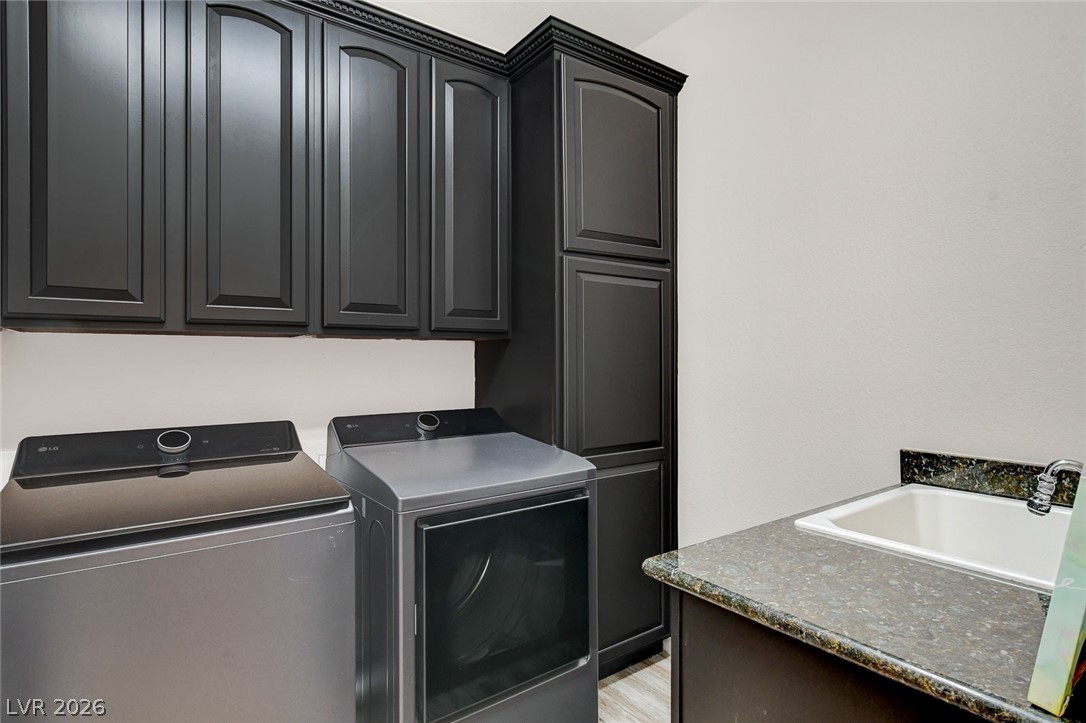
  • Laundry room Cabinets, Gas Dryer Hookup, Main Level, Laundry Room, Sink
  • Flooring Carpet, Ceramic Tile
  • Fireplace Family Room, Gas, Glass Doors
  • APPLIANCES Built-In Gas Oven, Double Oven, Dryer, Dishwasher, Gas Cooktop, Disposal, Microwave, Refrigerator, Water Softener Owned, Washer
  • other interior Features Ceiling Fan(s), Pot Rack, Window Treatments

Area & Lot

  • Status Sold
  • Date Sold June 1, 2026
  • Living Area3,568 Sq.Ft.
  • Total Area3,568 Sq.Ft.
  • Lot Area7,405 Sq.Ft.
  • MLS® ID2766373
  • TypeResidential
  • YEAR BUILT2007
  • NeighborhoodThe Hills of Henderson
  • Architecture StylesTwo Story
  • Elementary SchoolWallin, Shirley & Bill,Wallin, Shirley & Bill
  • Middle SchoolWebb, Del E.
  • High SchoolLiberty

Exterior

  • STORIES2
  • Garage Space3.0
  • water SourcePublic
  • utilitiesCable Available
  • roofPitched, Tile
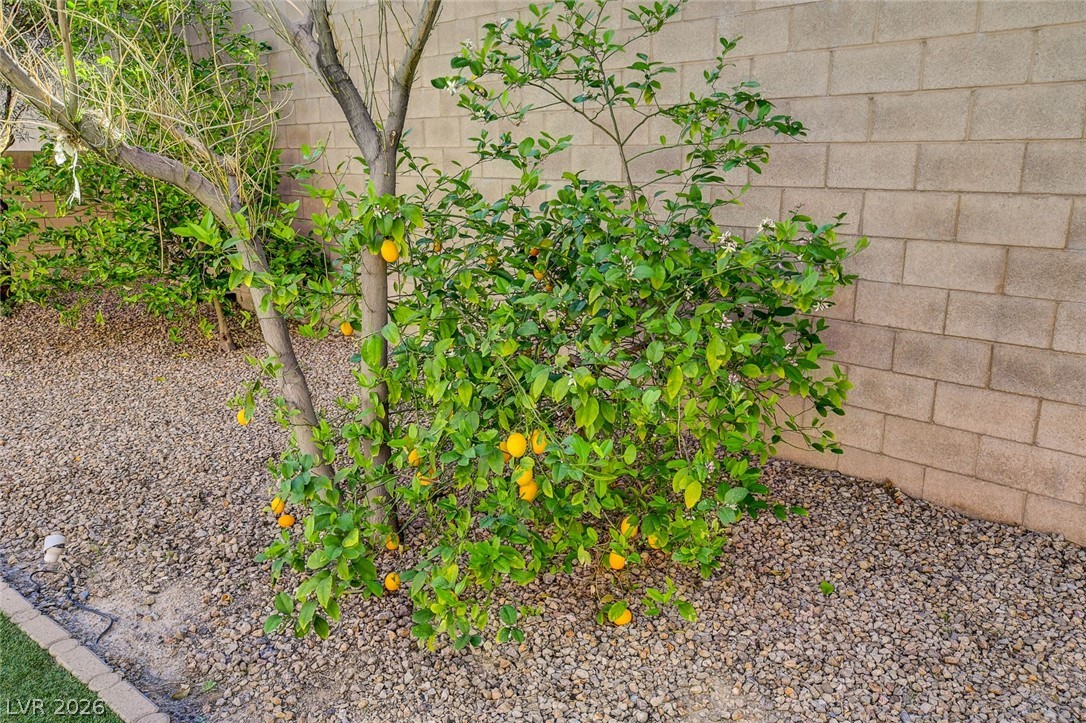
  • lot featuresDrip Irrigation/Bubblers, Desert Landscaping, Fruit Trees, Landscaped, Synthetic Grass, 1/4 Acre
  • parkingAttached, Garage, Garage Door Opener, Private, Shelves, Storage
  • HEAT TYPECentral, Gas, Multiple Heating Units
  • AIR CONDITIONINGCentral Air, Electric, 2 Units
  • sewerPublic Sewer
  • HOA AmenitiesGated
  • security FeaturesGated Community
  • other exterior FeaturesBalcony, Barbecue, Patio, Sprinkler/Irrigation

Financial

  • Sales Price$815,000
  • Real Estate Tax $4,308/yr
  • HOA $215/3 mos
View Virtual Tour

The Hills of Henderson

Explore

Start the Conversation

The Stark Team is a 3-generation, family-owned team that has been serving Las Vegas and Henderson luxury buyers and sellers for the past 30 years. We bring a true Vegas Native Advantage to your real estate goals—combining deep local roots, unmatched market intelligence, and absolute discretion to protect your time and your investment. Let our family help your family make your next move.

Follow Me on Instagram