



Leave a Message

Thank you for your message. We will be in touch with you shortly.

4471 Dean Martin Drive 2907
SEE ALL PHOTOS
4471 Dean Martin Drive 2907
Courtesy of Rockford Realty LLC Stephanie Wedge Listing Contact: 408-438-0038 
Sold

4471 Dean Martin Drive 2907

4471 Dean Martin Drive 2907, Las Vegas, NV 89103

$730,000
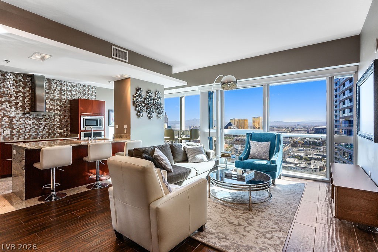
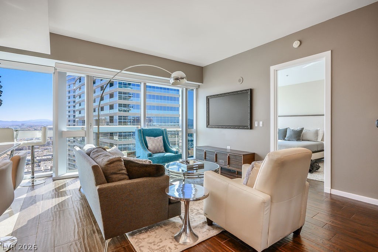
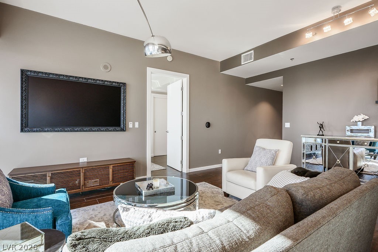
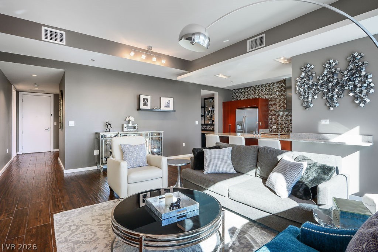
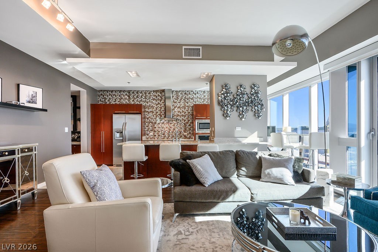
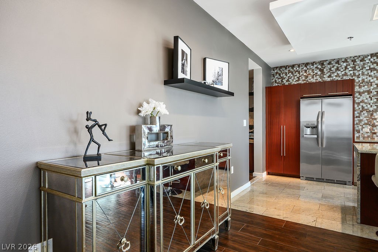
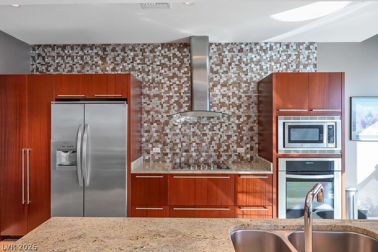
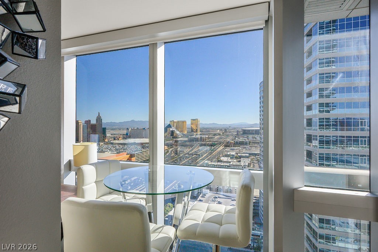
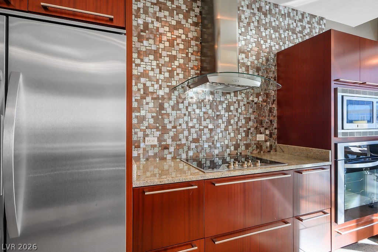
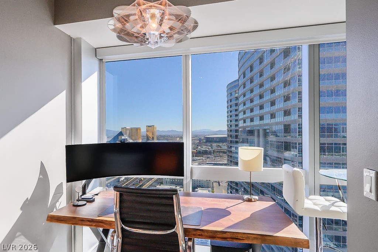
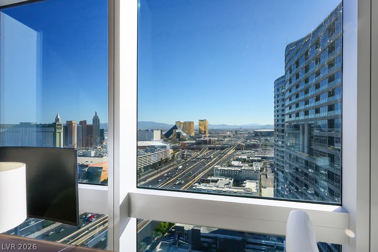
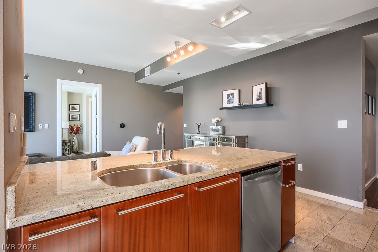
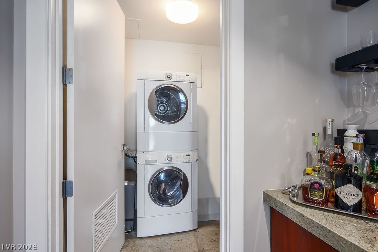
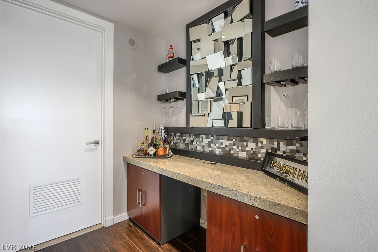
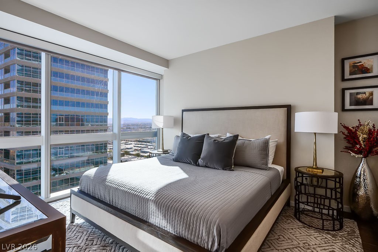
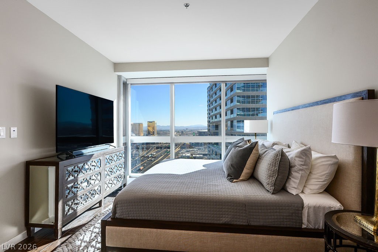
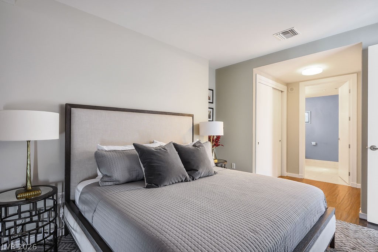
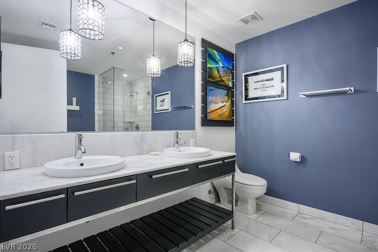
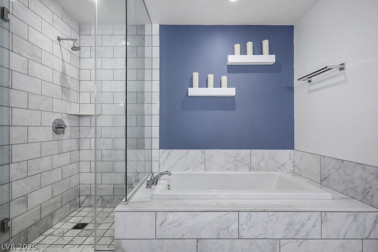
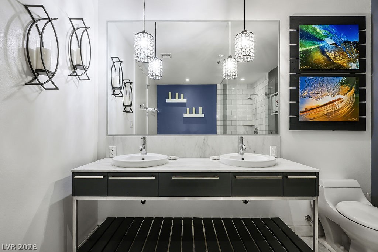
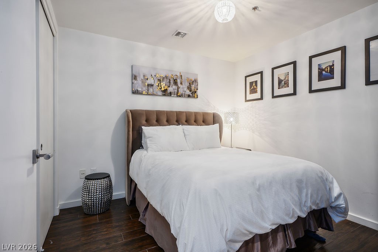
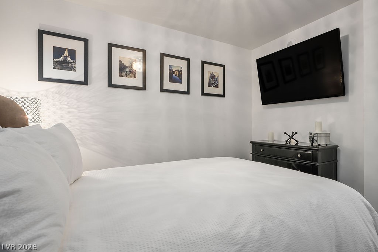
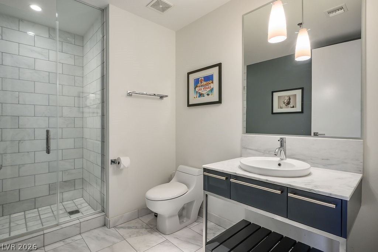
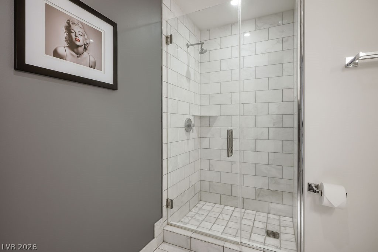
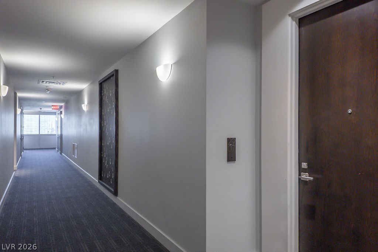
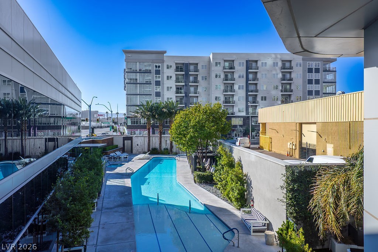
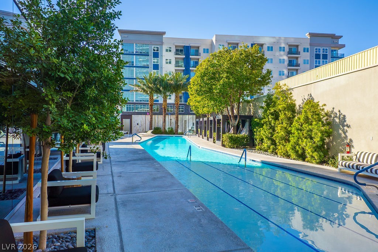
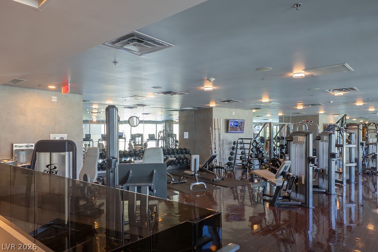
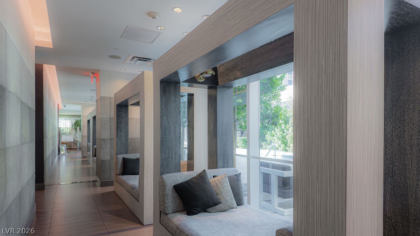
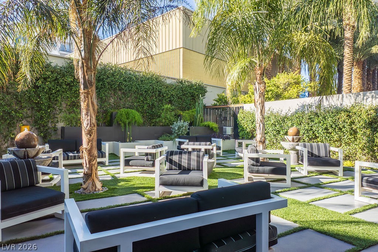
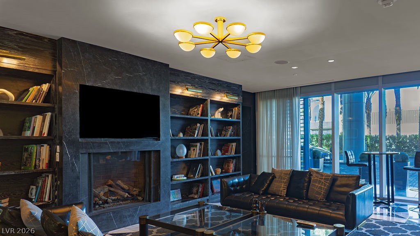
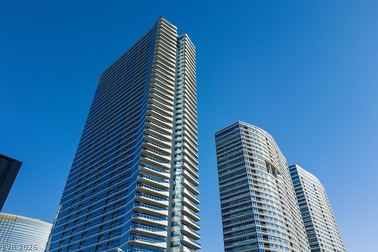
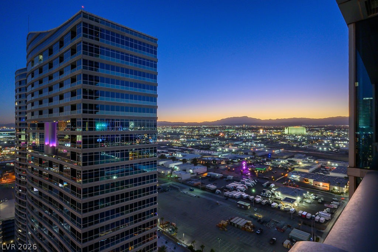
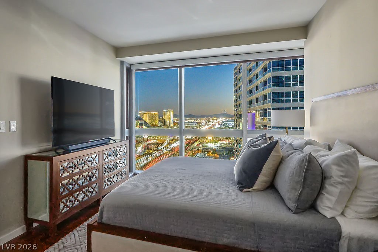
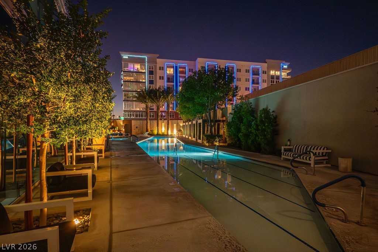
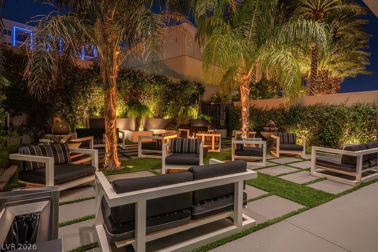
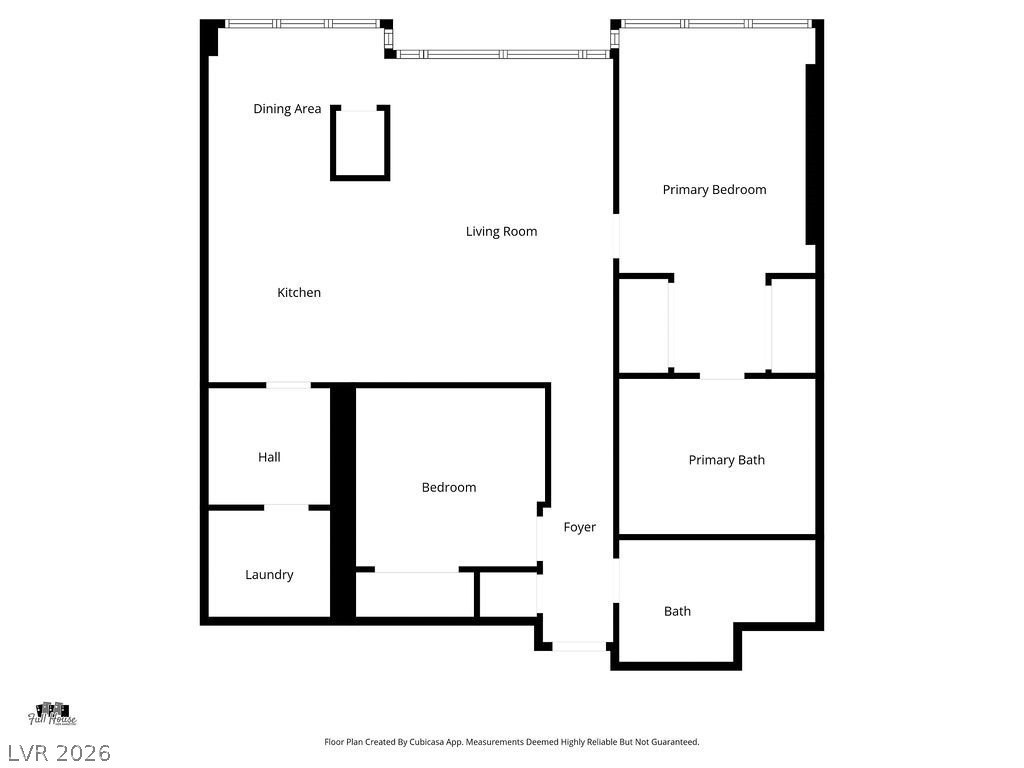
Beautiful 2 bedroom/2 bathroom furnished sondo on the 29th floor of The Martin! Dramatic floor-to-ceiling windows with sweeping Las Vegas Strip views! The home features modern wood-look tile, granite kitchen surfaces with custom backsplash, marble-finished bathrooms, automated shades, and a built-in bar/workstation. Sold furnished, including TVs (excluding a few furnishings). Located near the CityCenter and The Aria via the Harmon Overpass as well as near Allegiant Stadium. The Martin offers a resort-style pool with cabanas, fitness center, spa with steam rooms and whirlpool, outdoor lounge, concierge, valet, dog run, business center, library, 24 hour front staff and security, convenience store, weekend driver service, and included TV/internet in HOA dues. This is Las Vegas luxury high-rise living at its best!

2
beds

2
baths

1,437 Sq.Ft. LIVING AREA

June Stark

June Stark

Features & Amenities

Interior

  • total bedrooms2
  • Total bathrooms2
  • full bathroom1
  • three quarter bathroom1
  • Laundry room Electric Dryer Hookup, Main Level, Laundry Room
  • Flooring Stone, Tile
  • APPLIANCES Built-In Electric Oven, Dryer, Dishwasher, Electric Cooktop, Disposal, Microwave, Refrigerator, Washer
  • other interior Features Window Treatments, Programmable Thermostat

Area & Lot

  • Status Sold
  • Date Sold August 27, 2026
  • Living Area1,437 Sq.Ft.
  • Total Area1,437 Sq.Ft.
  • MLS® ID2766415
  • TypeCondo
  • YEAR BUILT2007
  • NeighborhoodThe Skyline
  • Architecture StylesHigh Rise
  • View DescriptionCity, Mountain(s), Strip View
  • Elementary SchoolThiriot, Joseph E.,Thiriot, Joseph E.
  • Middle SchoolSawyer Grant
  • High SchoolClark Ed. W.

Exterior

  • STORIES45
  • utilitiesCable Available, Electricity Available
  • PoolAssociation, Community
  • parkingAssigned, Covered, Valet
  • HEAT TYPECentral, Electric
  • AIR CONDITIONINGElectric, High Efficiency
  • HOA AmenitiesBusiness Center, Fitness Center, Gated, Barbecue, Pool, Recreation Room, Spa/Hot Tub, Security, Concierge
  • security Features24 Hour Security, Fire Sprinkler System
  • other exterior FeaturesCourtyard, Fire Pit

Financial

  • Sales Price$730,000
  • Real Estate Tax $4,412/yr
  • HOA $1,157/mo
View Virtual Tour

The Skyline

Explore

Start the Conversation

The Stark Team is a 3-generation, family-owned team that has been serving Las Vegas and Henderson luxury buyers and sellers for the past 30 years. We bring a true Vegas Native Advantage to your real estate goals—combining deep local roots, unmatched market intelligence, and absolute discretion to protect your time and your investment. Let our family help your family make your next move.

Follow Me on Instagram