Leave a Message

Thank you for your message. We will be in touch with you shortly.

992 Lotus Falls Street
SEE ALL PHOTOS
992 Lotus Falls Street
Courtesy of Keller N Jadd Rick Keller Listing Contact: 702-400-6000 
Leased

992 Lotus Falls Street

992 Lotus Falls Street, Henderson, NV 89052

$2,595/month
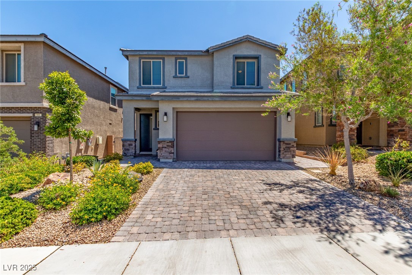
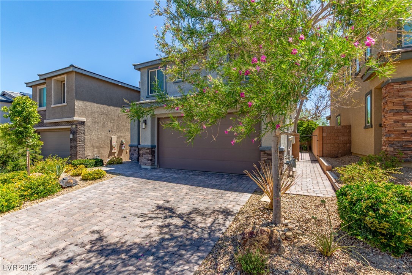
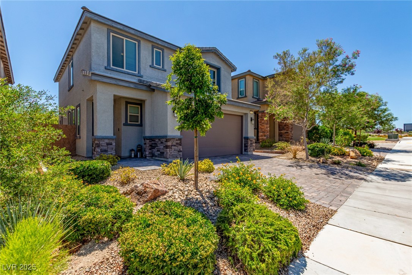
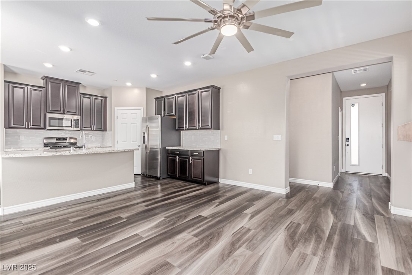
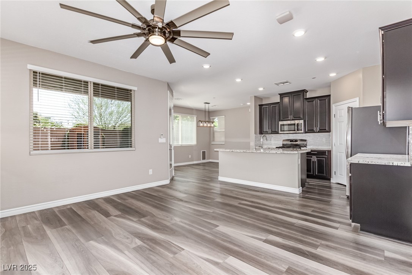
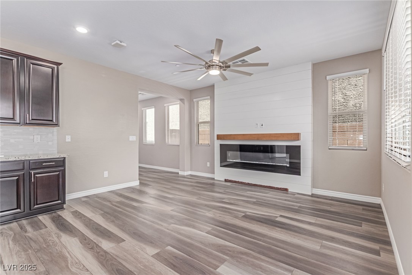
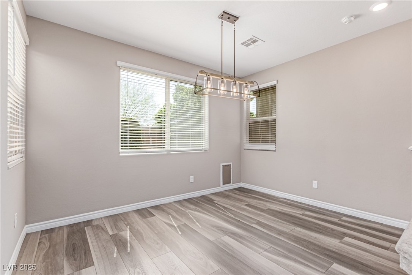
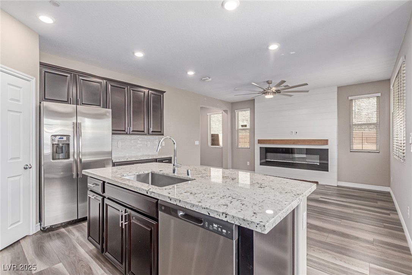
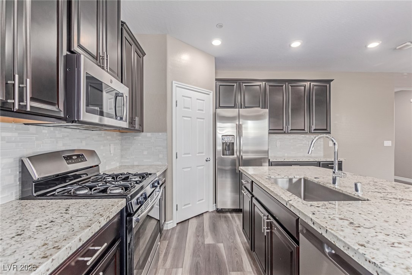
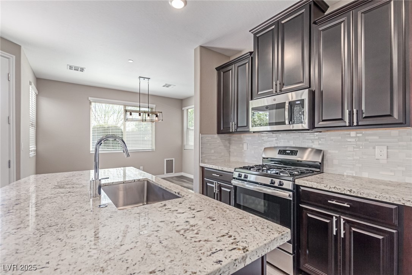
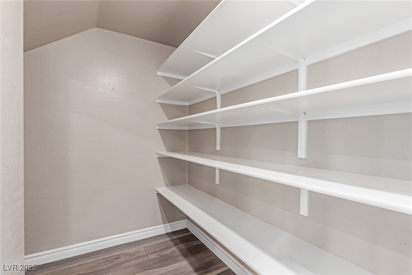
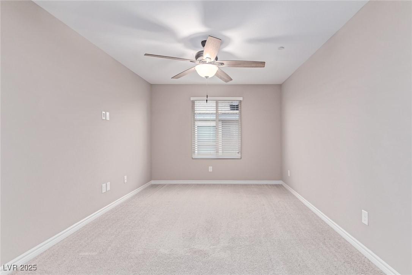
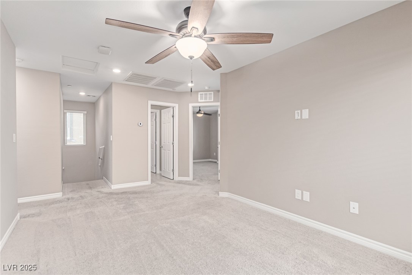
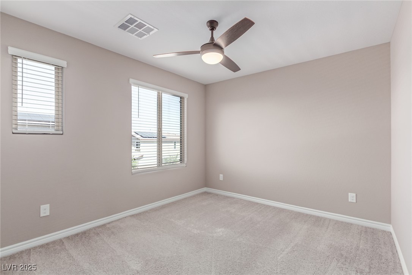
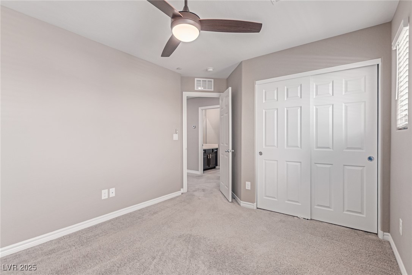
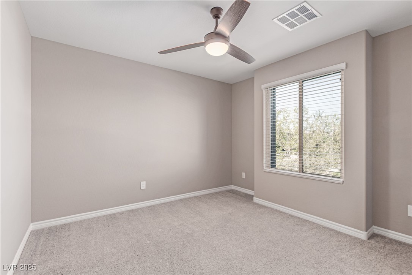
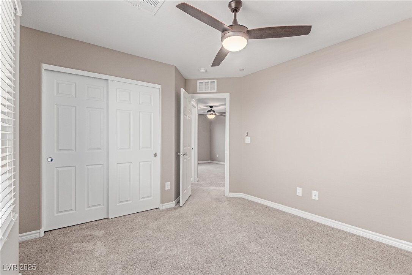
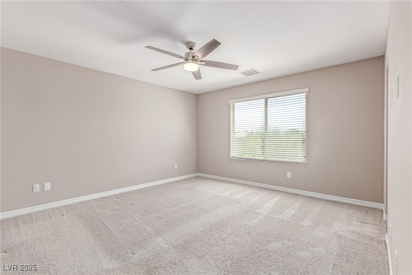
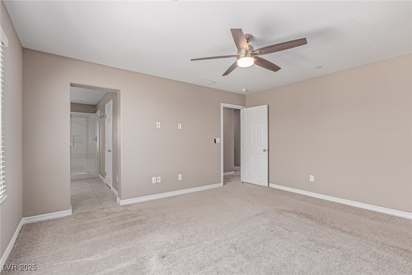
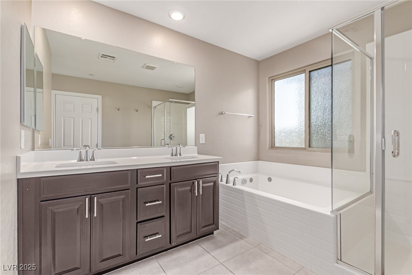
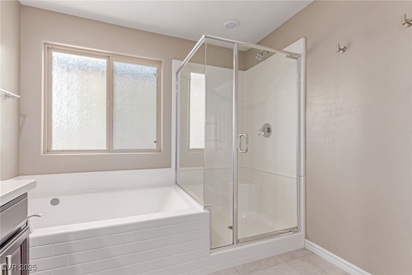
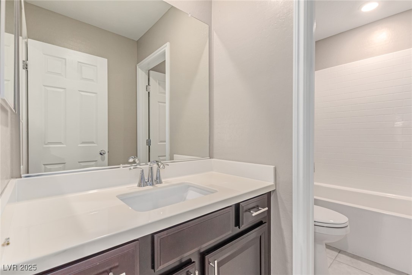
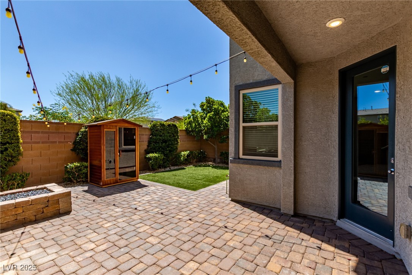
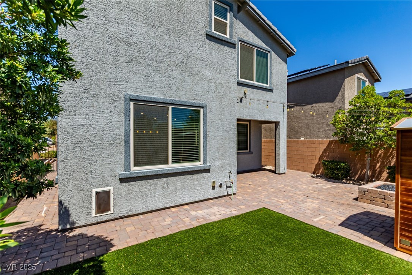
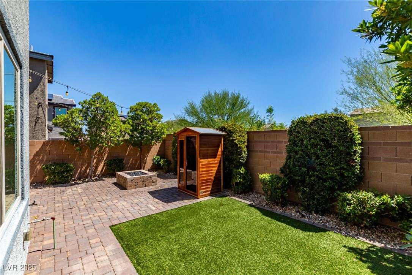
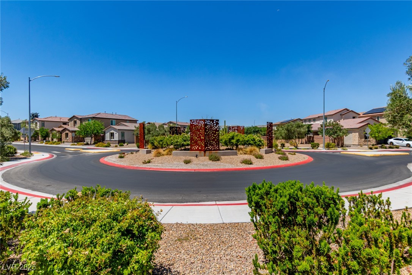
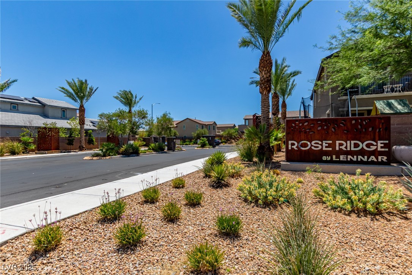
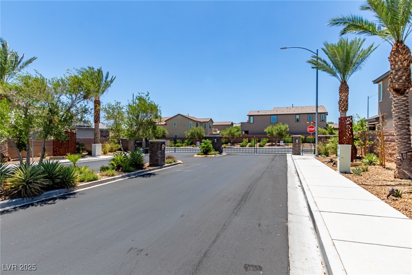
Welcome to this beautifully upgraded 3-bedroom, 2.5-bathroom home in the highly sought-after gated community of Rose Ridge in 89052. This thoughtfully designed residence features luxury vinyl plank flooring throughout the first floor and an open-concept layout that seamlessly blends the kitchen, dining, and family room. The chef's kitchen is equipped with granite countertops, a custom backsplash, stainless steel appliances, and a spacious walk-in pantry. The family room is anchored by a striking custom entertainment wall with an electric fireplace. Upstairs, the layout offers privacy with the primary suite set apart by a central loft, and all bedrooms feature ceiling fans. The primary suite includes a walk-in closet, dual sinks, and a separate tub and shower. Step outside to your own private oasis--mature trees, no rear neighbors, a covered patio with pavers, a built-in fire pit, and a low-maintenance turf area create the perfect space to relax or entertain

3
beds

3
baths

1,696 Sq.Ft. LIVING AREA

3,049 Sq.Ft. lot

June Stark

June Stark

Features & Amenities

Interior

  • total bedrooms3
  • Total bathrooms3
  • full bathrooms2
  • half bathroom1
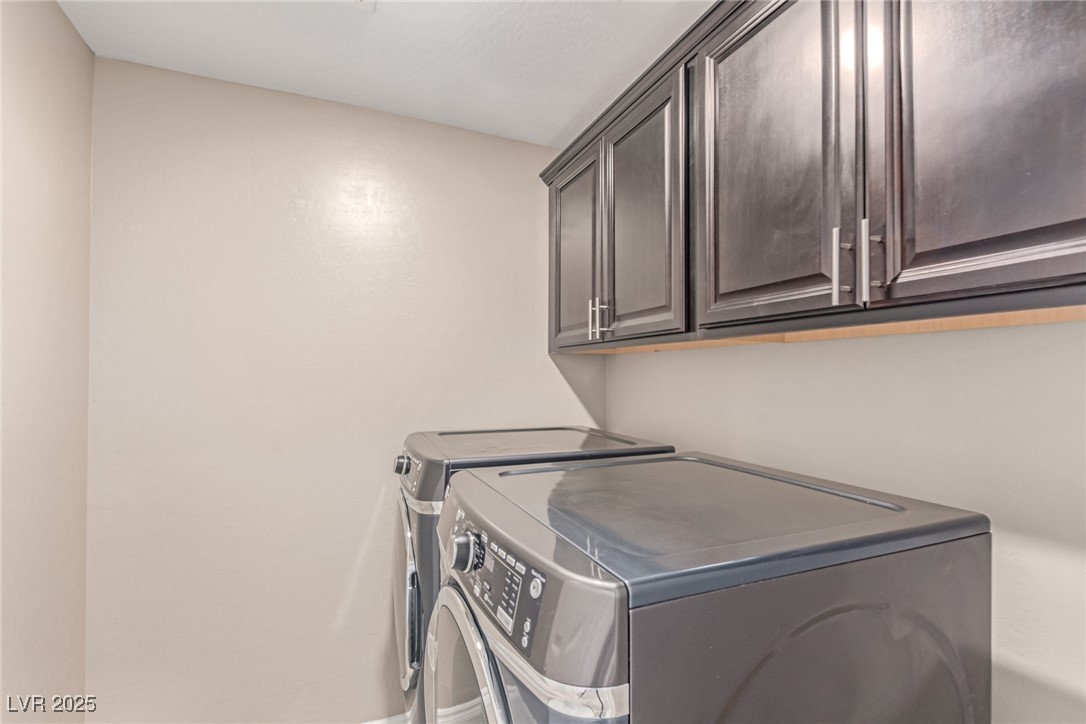
  • Laundry room Gas Dryer Hookup, Laundry Room, Upper Level
  • Flooring Carpet, Luxury Vinyl Plank
  • Fireplace Family Room, Gas
  • APPLIANCES Dryer, Dishwasher, Disposal, Gas Range, Microwave, Refrigerator, Washer/Dryer, Washer/Dryer All In One, Washer
  • other interior Features Ceiling Fan(s), Window Treatments

Area & Lot

  • Status Leased
  • Date Leased June 27, 2025
  • Living Area1,696 Sq.Ft.
  • Total Area1,696 Sq.Ft.
  • Lot Area3,049 Sq.Ft.
  • MLS® ID2694283
  • TypeResidential
  • YEAR BUILT2019
  • NeighborhoodSeven Hills
  • Architecture StylesTwo Story
  • Elementary SchoolWolff, Elise L.,Wolff, Elise L.
  • Middle SchoolWebb, Del E.
  • High SchoolLiberty

Exterior

  • STORIES2
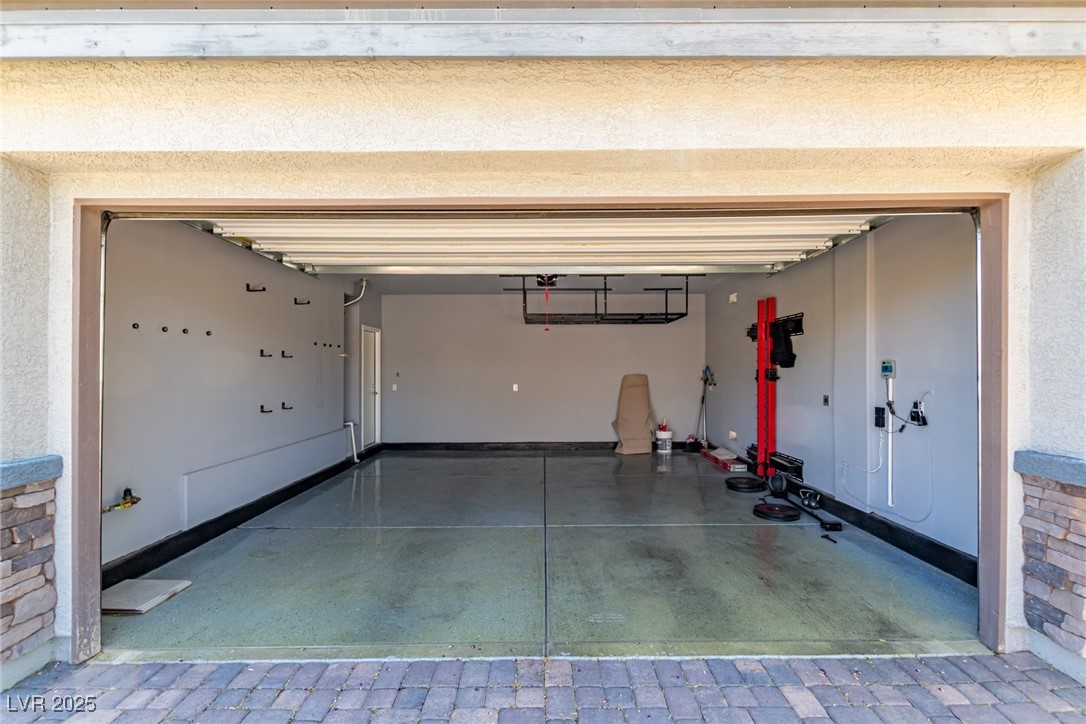
  • Garage Space2.0
  • utilitiesCable Available
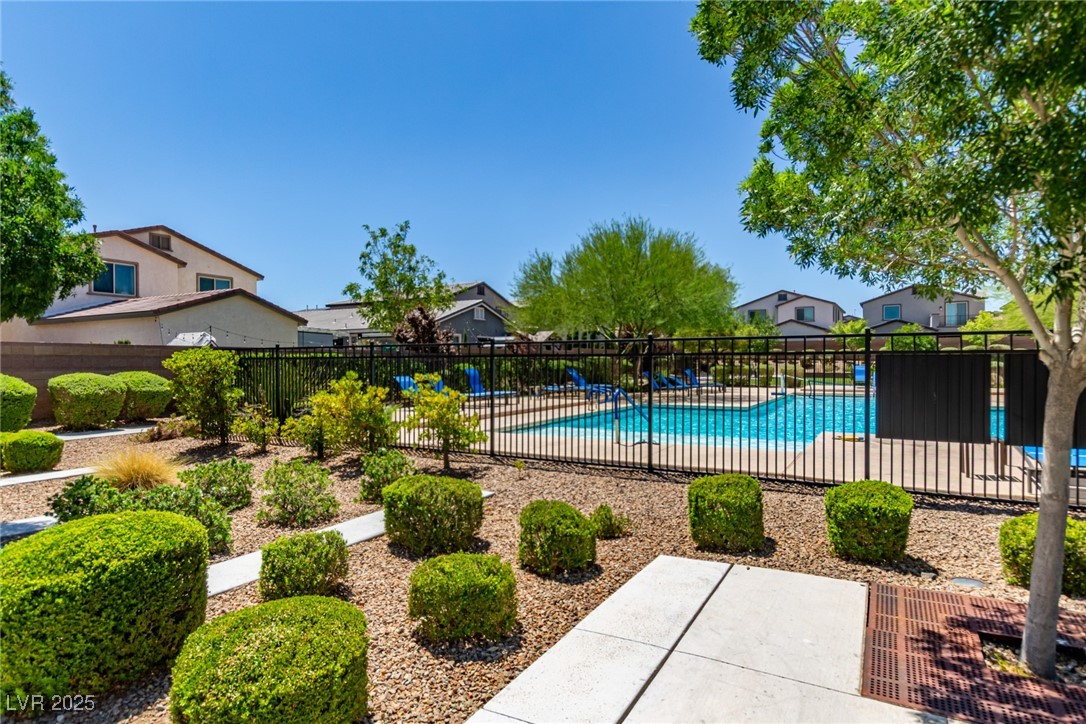
  • PoolCommunity
  • roofTile
  • parkingAttached, Finished Garage, Garage, Garage Door Opener, Inside Entrance, Private, Storage
  • HEAT TYPECentral, Gas
  • AIR CONDITIONINGCentral Air, Electric
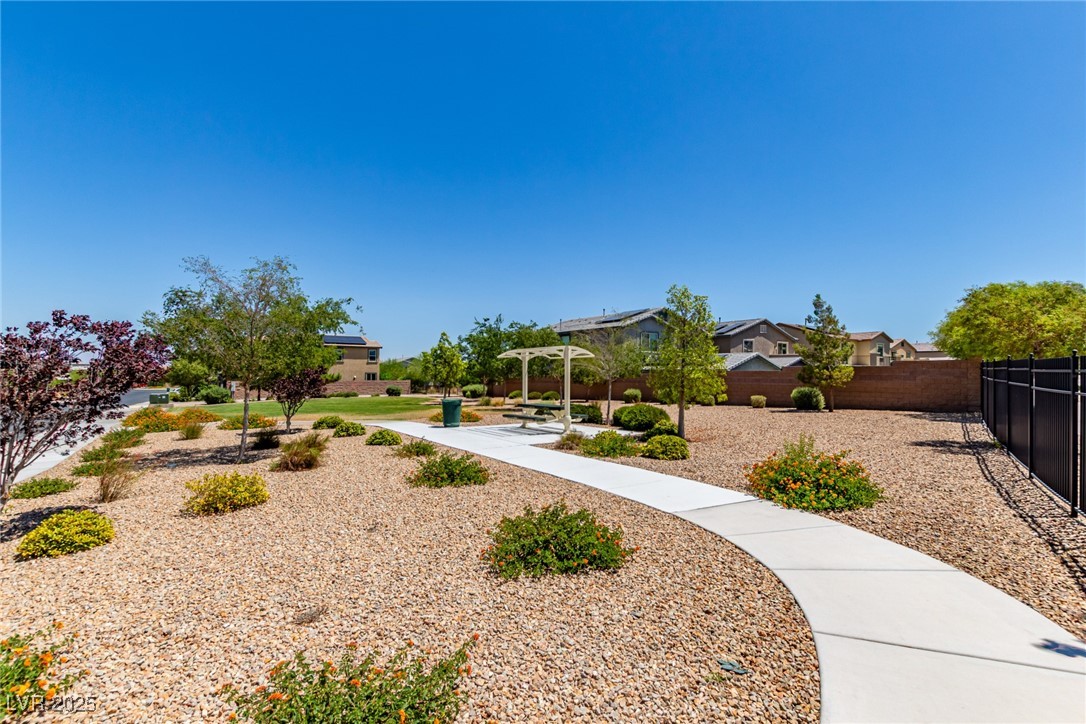
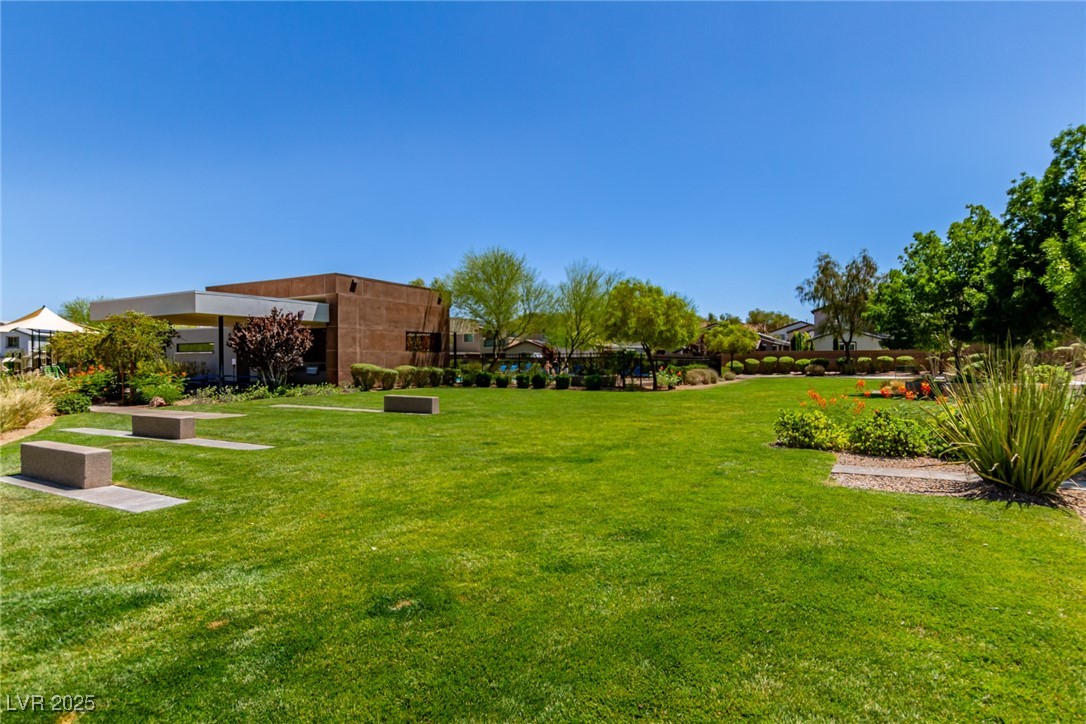
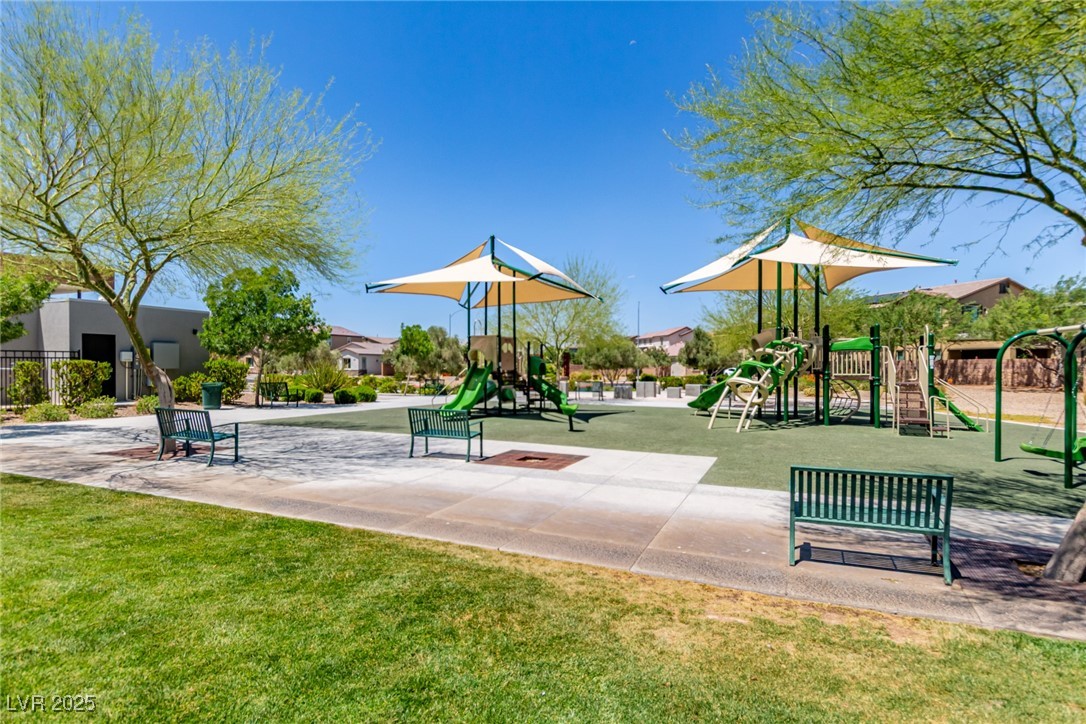
  • HOA AmenitiesGated, Playground, Pool

Financial

  • Lease Price$2,595/mo
View Virtual Tour

Seven Hills

Explore

Start the Conversation

The Stark Team is a 3-generation, family-owned team that has been serving Las Vegas and Henderson luxury buyers and sellers for the past 30 years. We bring a true Vegas Native Advantage to your real estate goals—combining deep local roots, unmatched market intelligence, and absolute discretion to protect your time and your investment. Let our family help your family make your next move.

Follow Me on Instagram